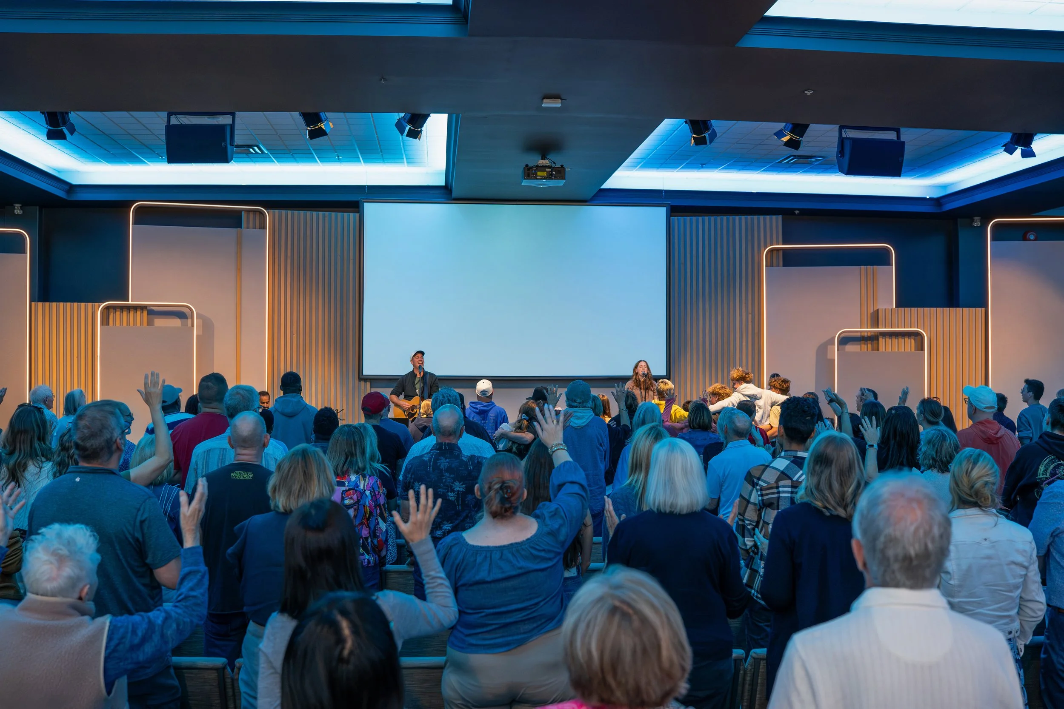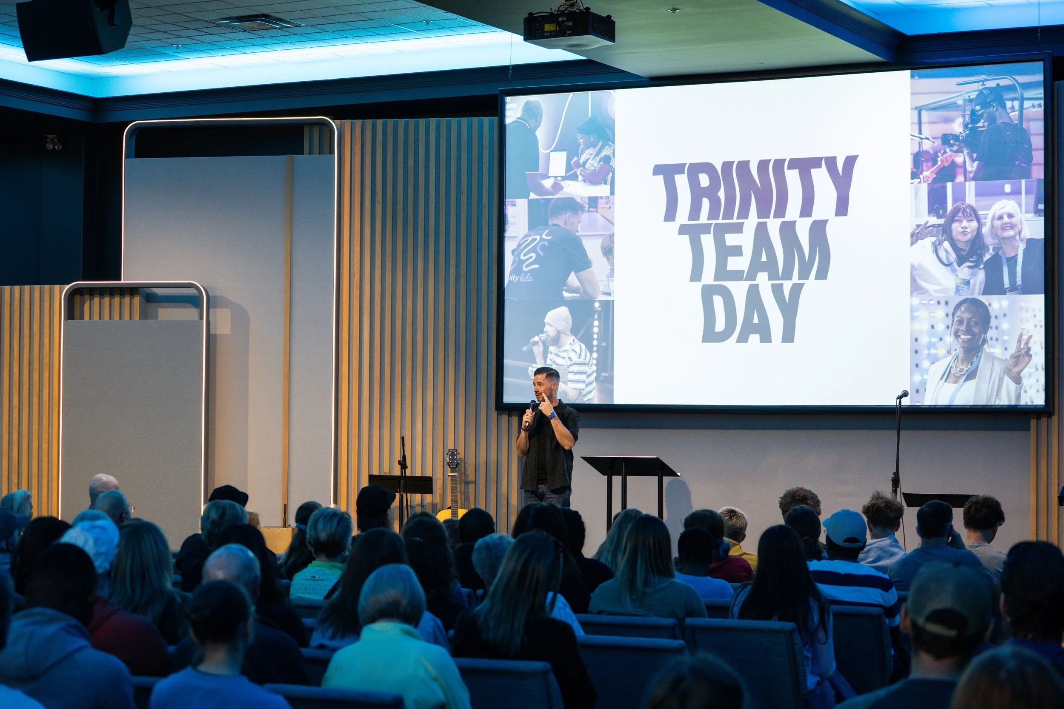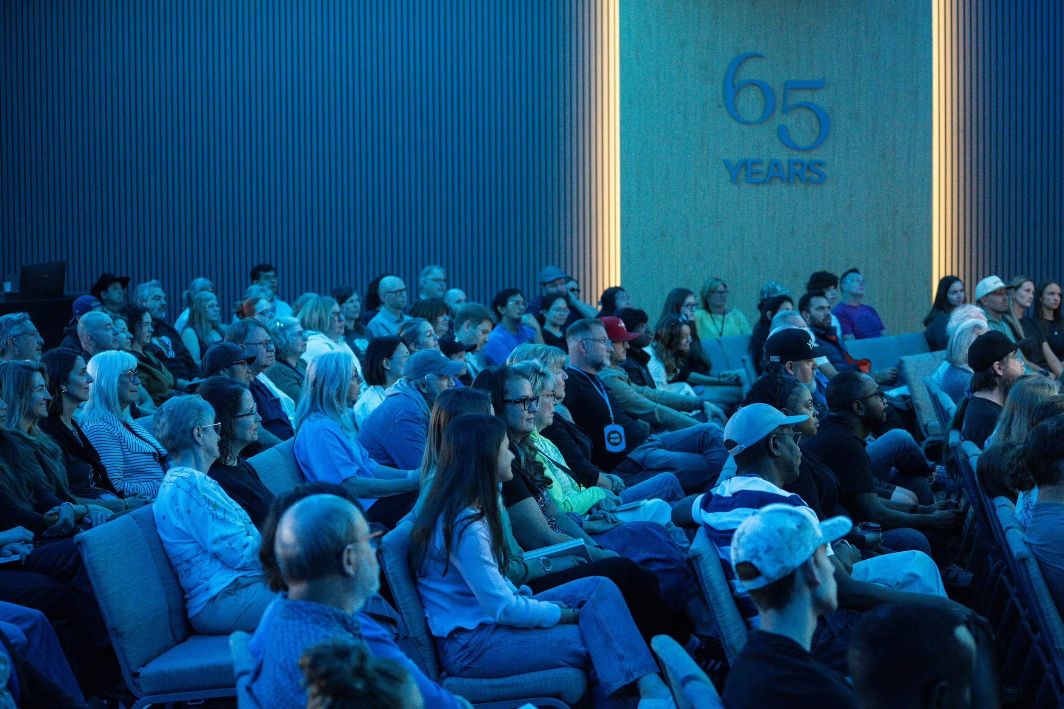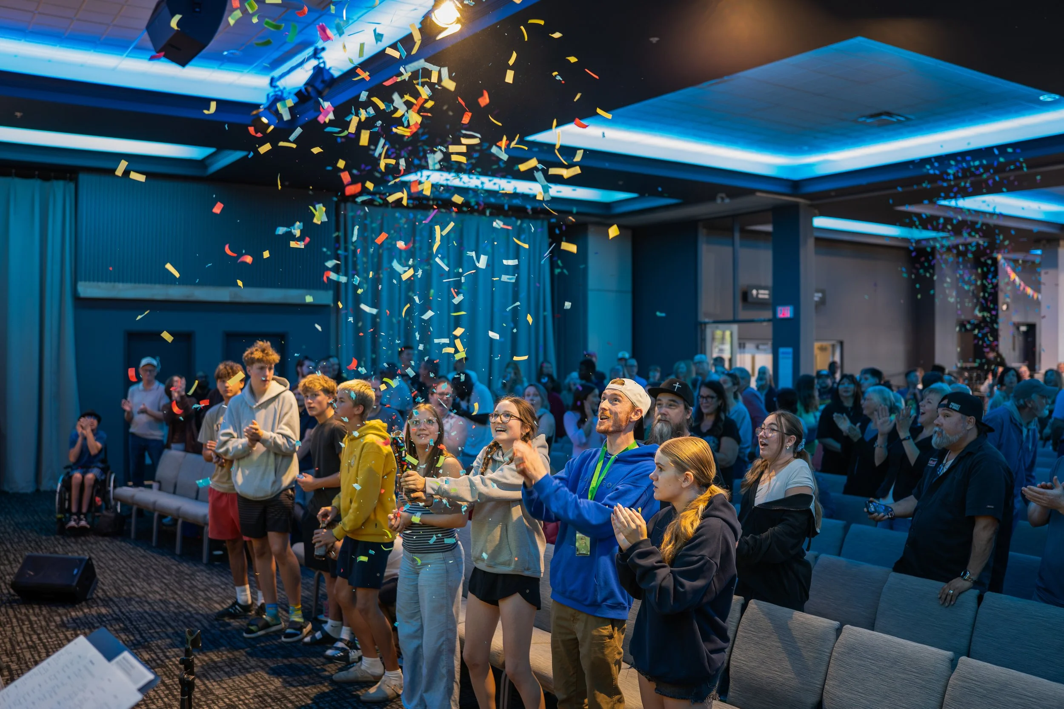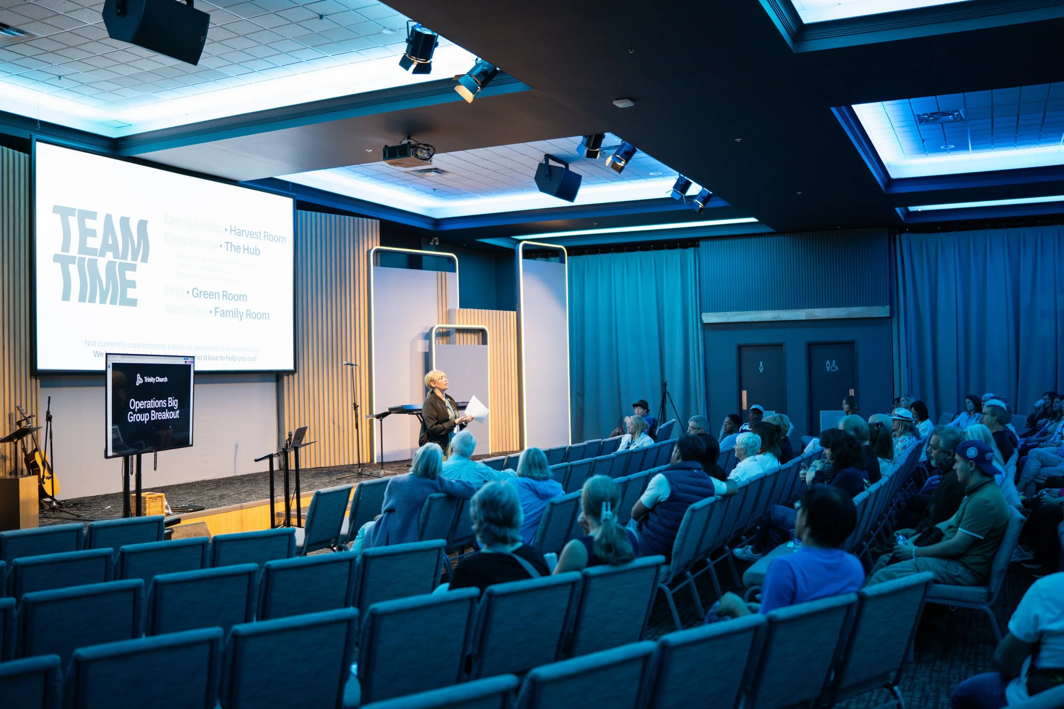
Communal Gathering Space
THE HUB
THE OBJECTIVE
A 70' x 50' multi-purpose space designed to host several events each week, welcome people of all ages and adapt to an ever-changing layout of tables, chairs and activities. The challenge was to reimagine the room with a fresh perspective, bringing warmth, personality and purpose to an otherwise cold environment. Through thoughtful design and strategic use of the space, we set out to create a welcoming, engaging environment that could flex with the needs of its community.
DESIGN & MOCKUPS
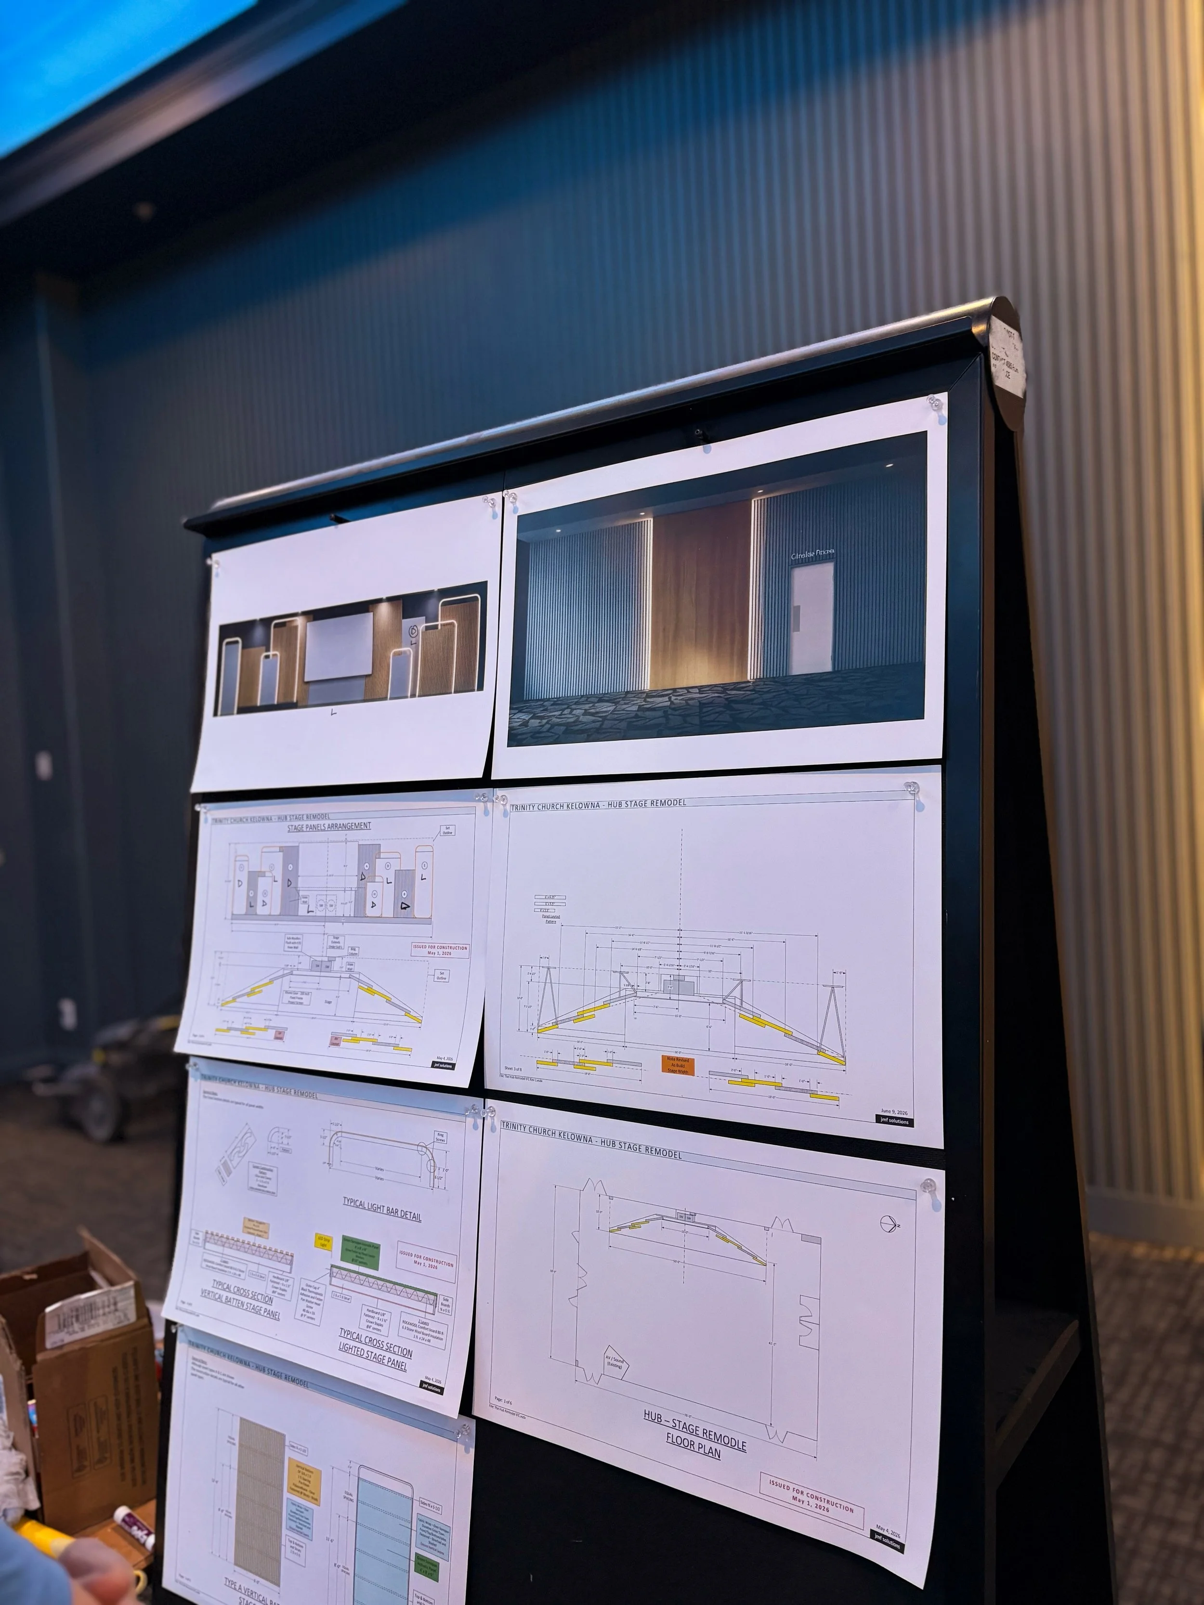
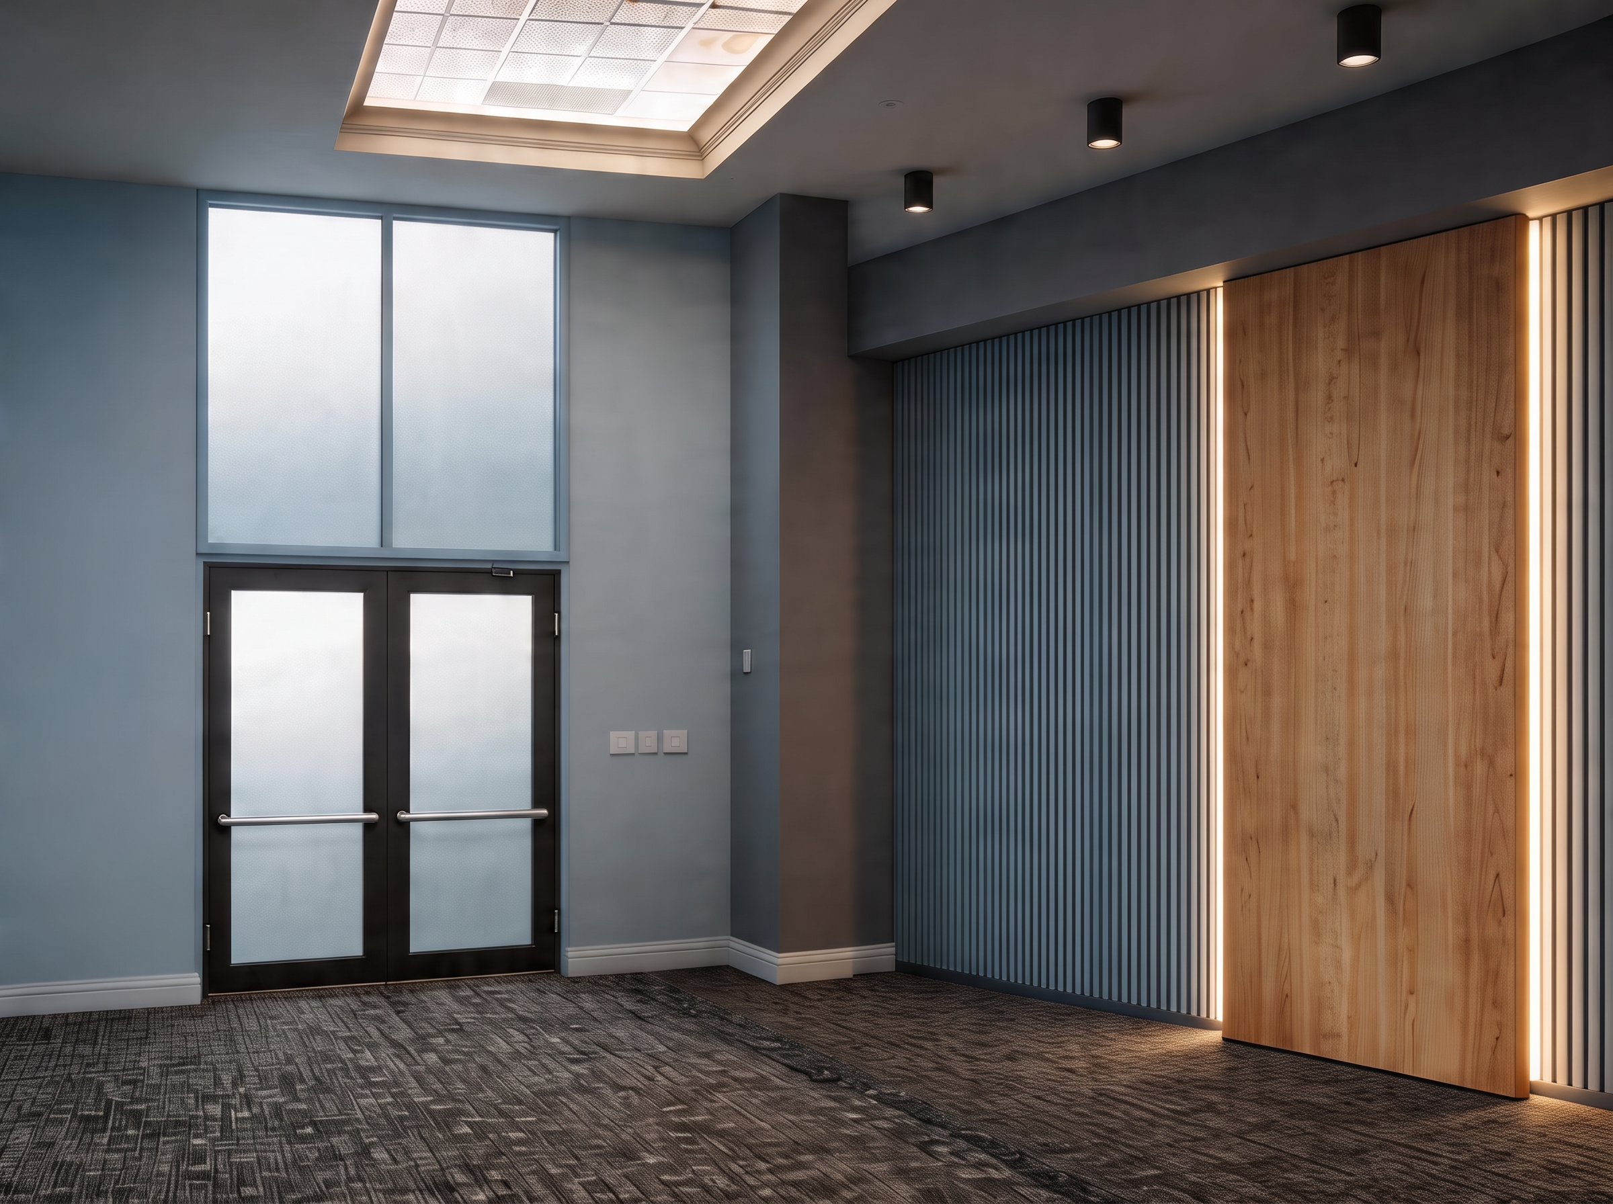
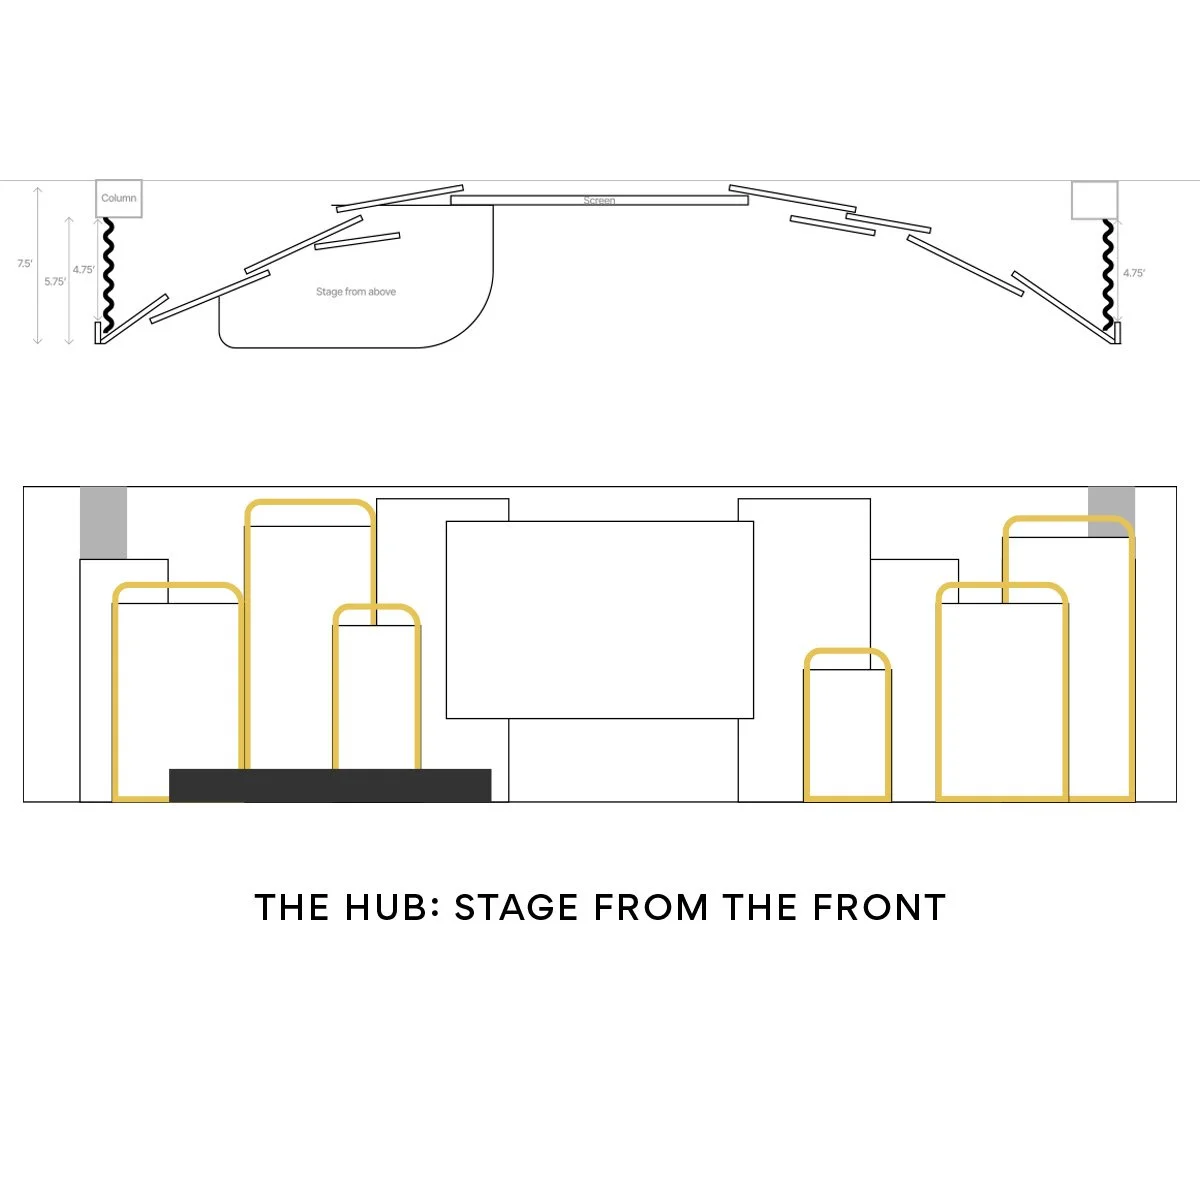
After multiple iterations, countless measurements, and plenty of taping out the floor plan, we worked alongside volunteer engineers to land on a design that maximized seating capacity while creating a more open, inviting flow throughout the space.
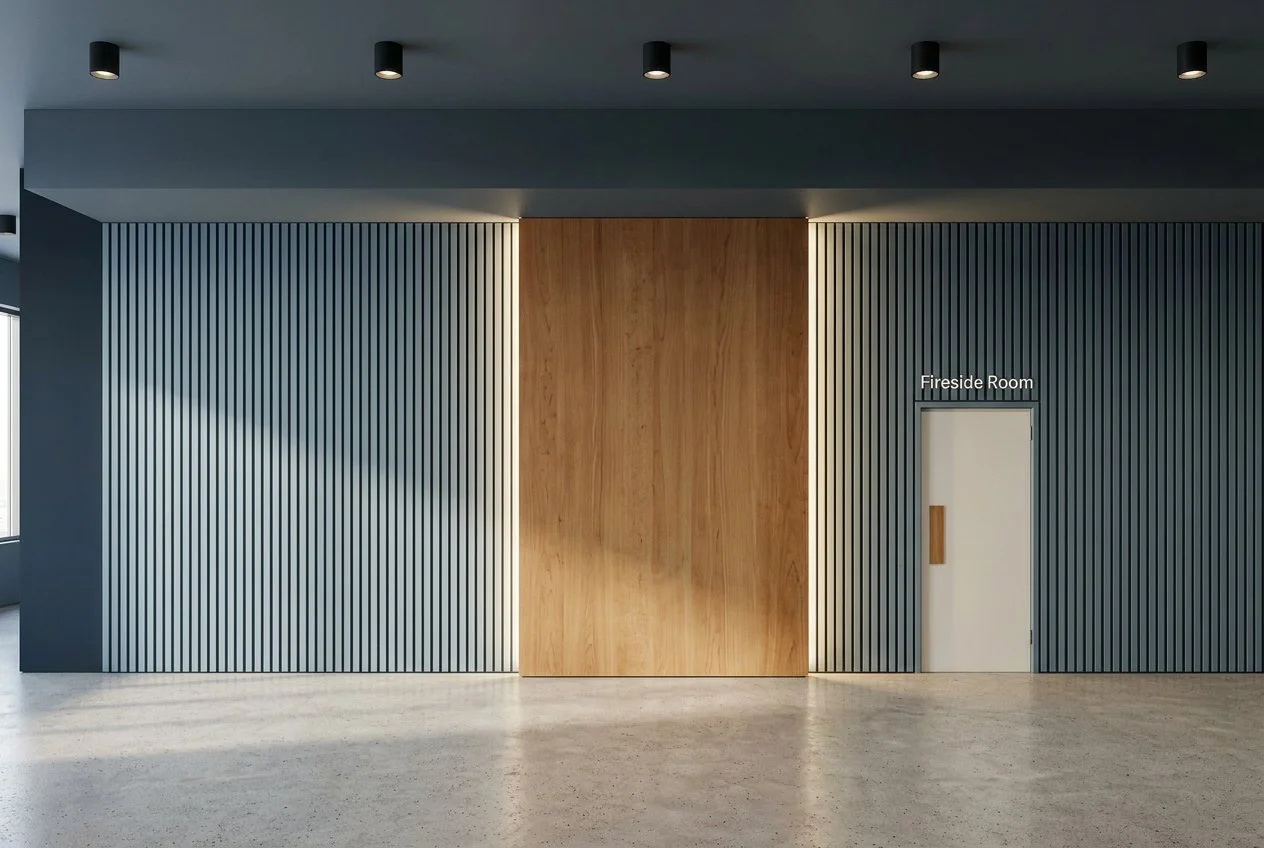
AI was used to help visualize the final concepts, using my original drawings, sketches and Photoshop mockups as the foundation.
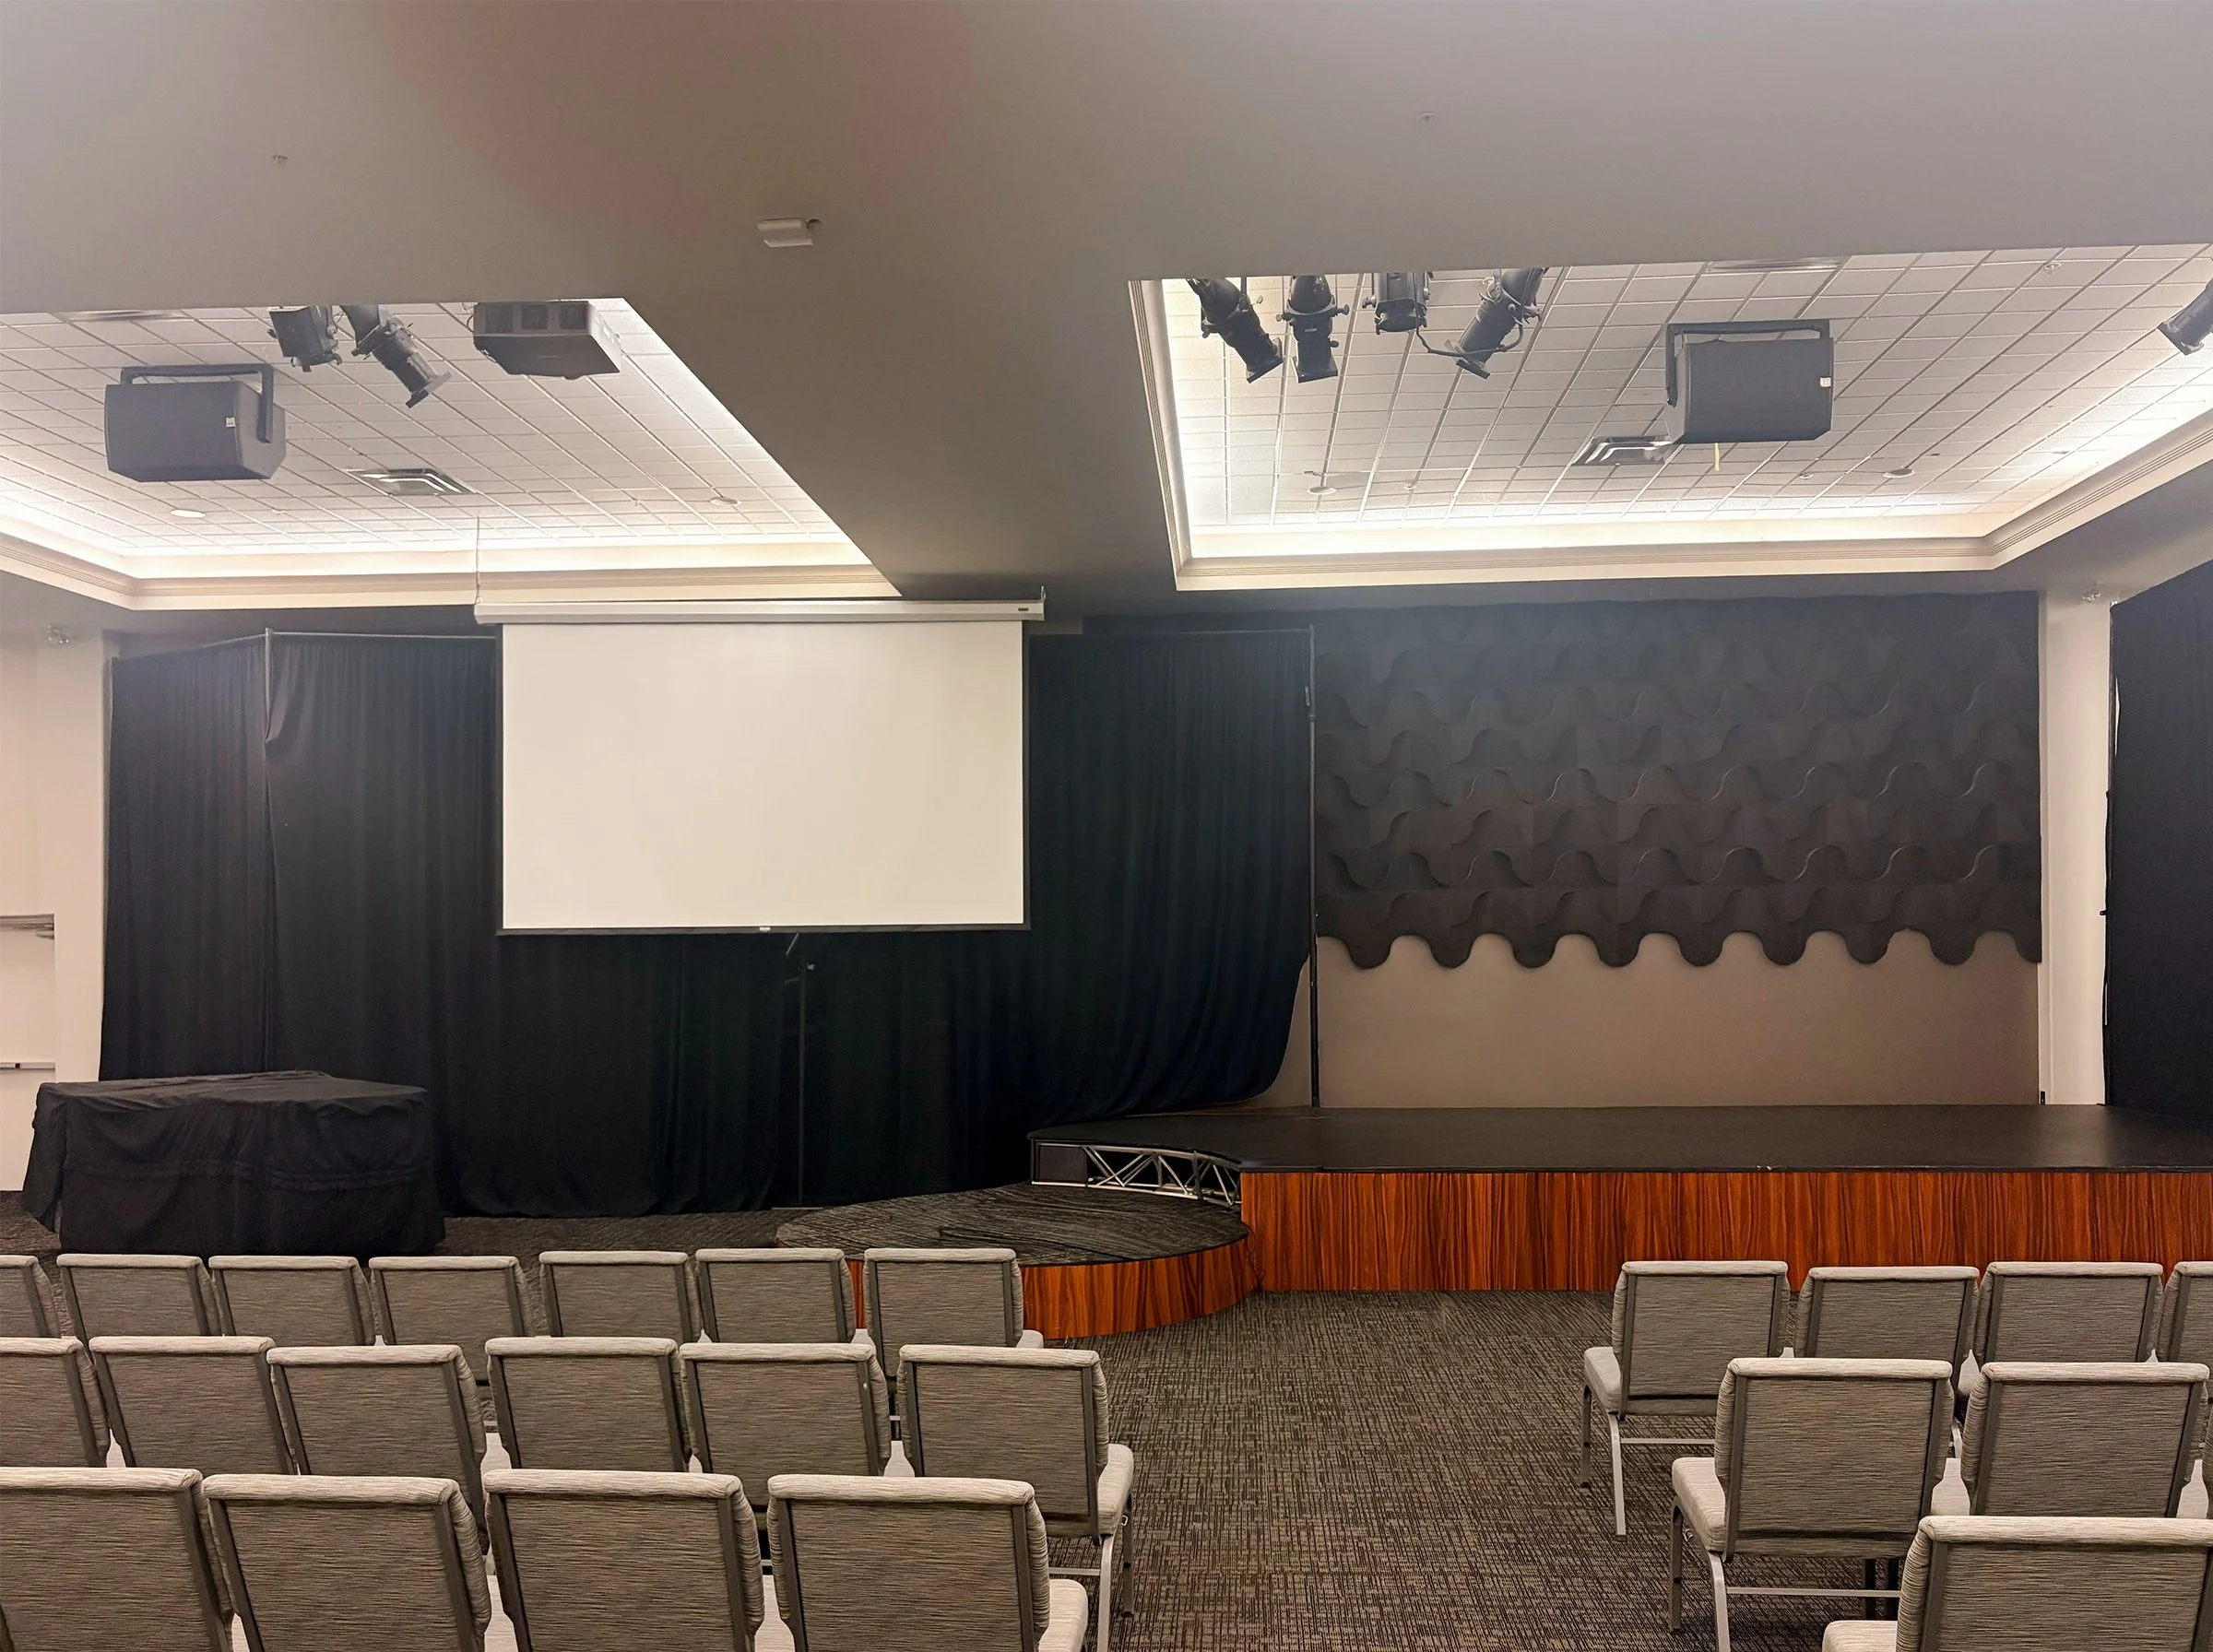
STAGE BEFORE
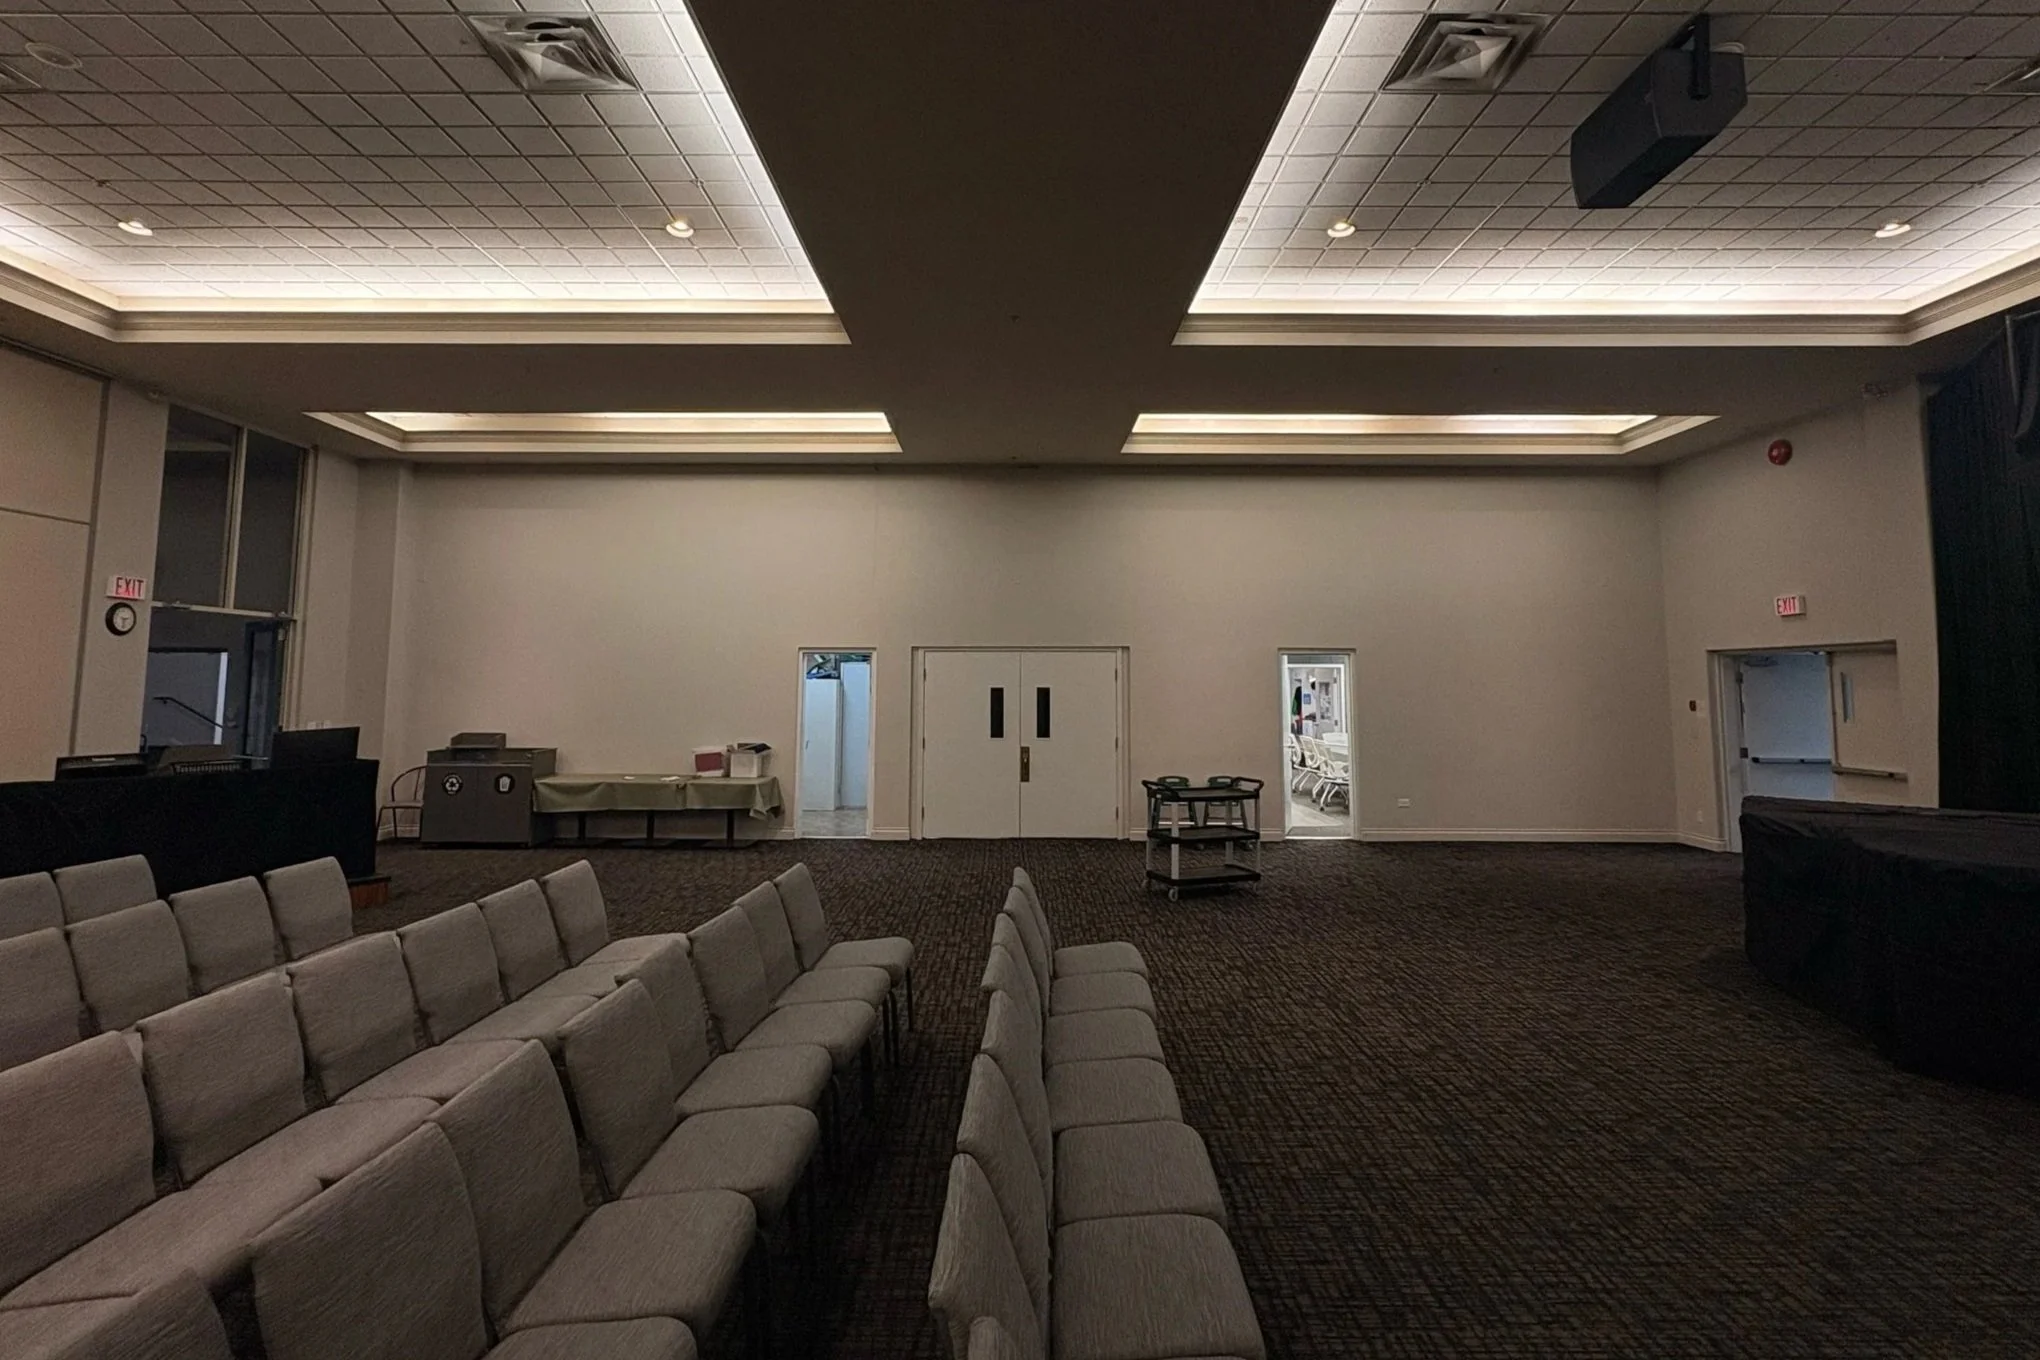
WALL BEFORE